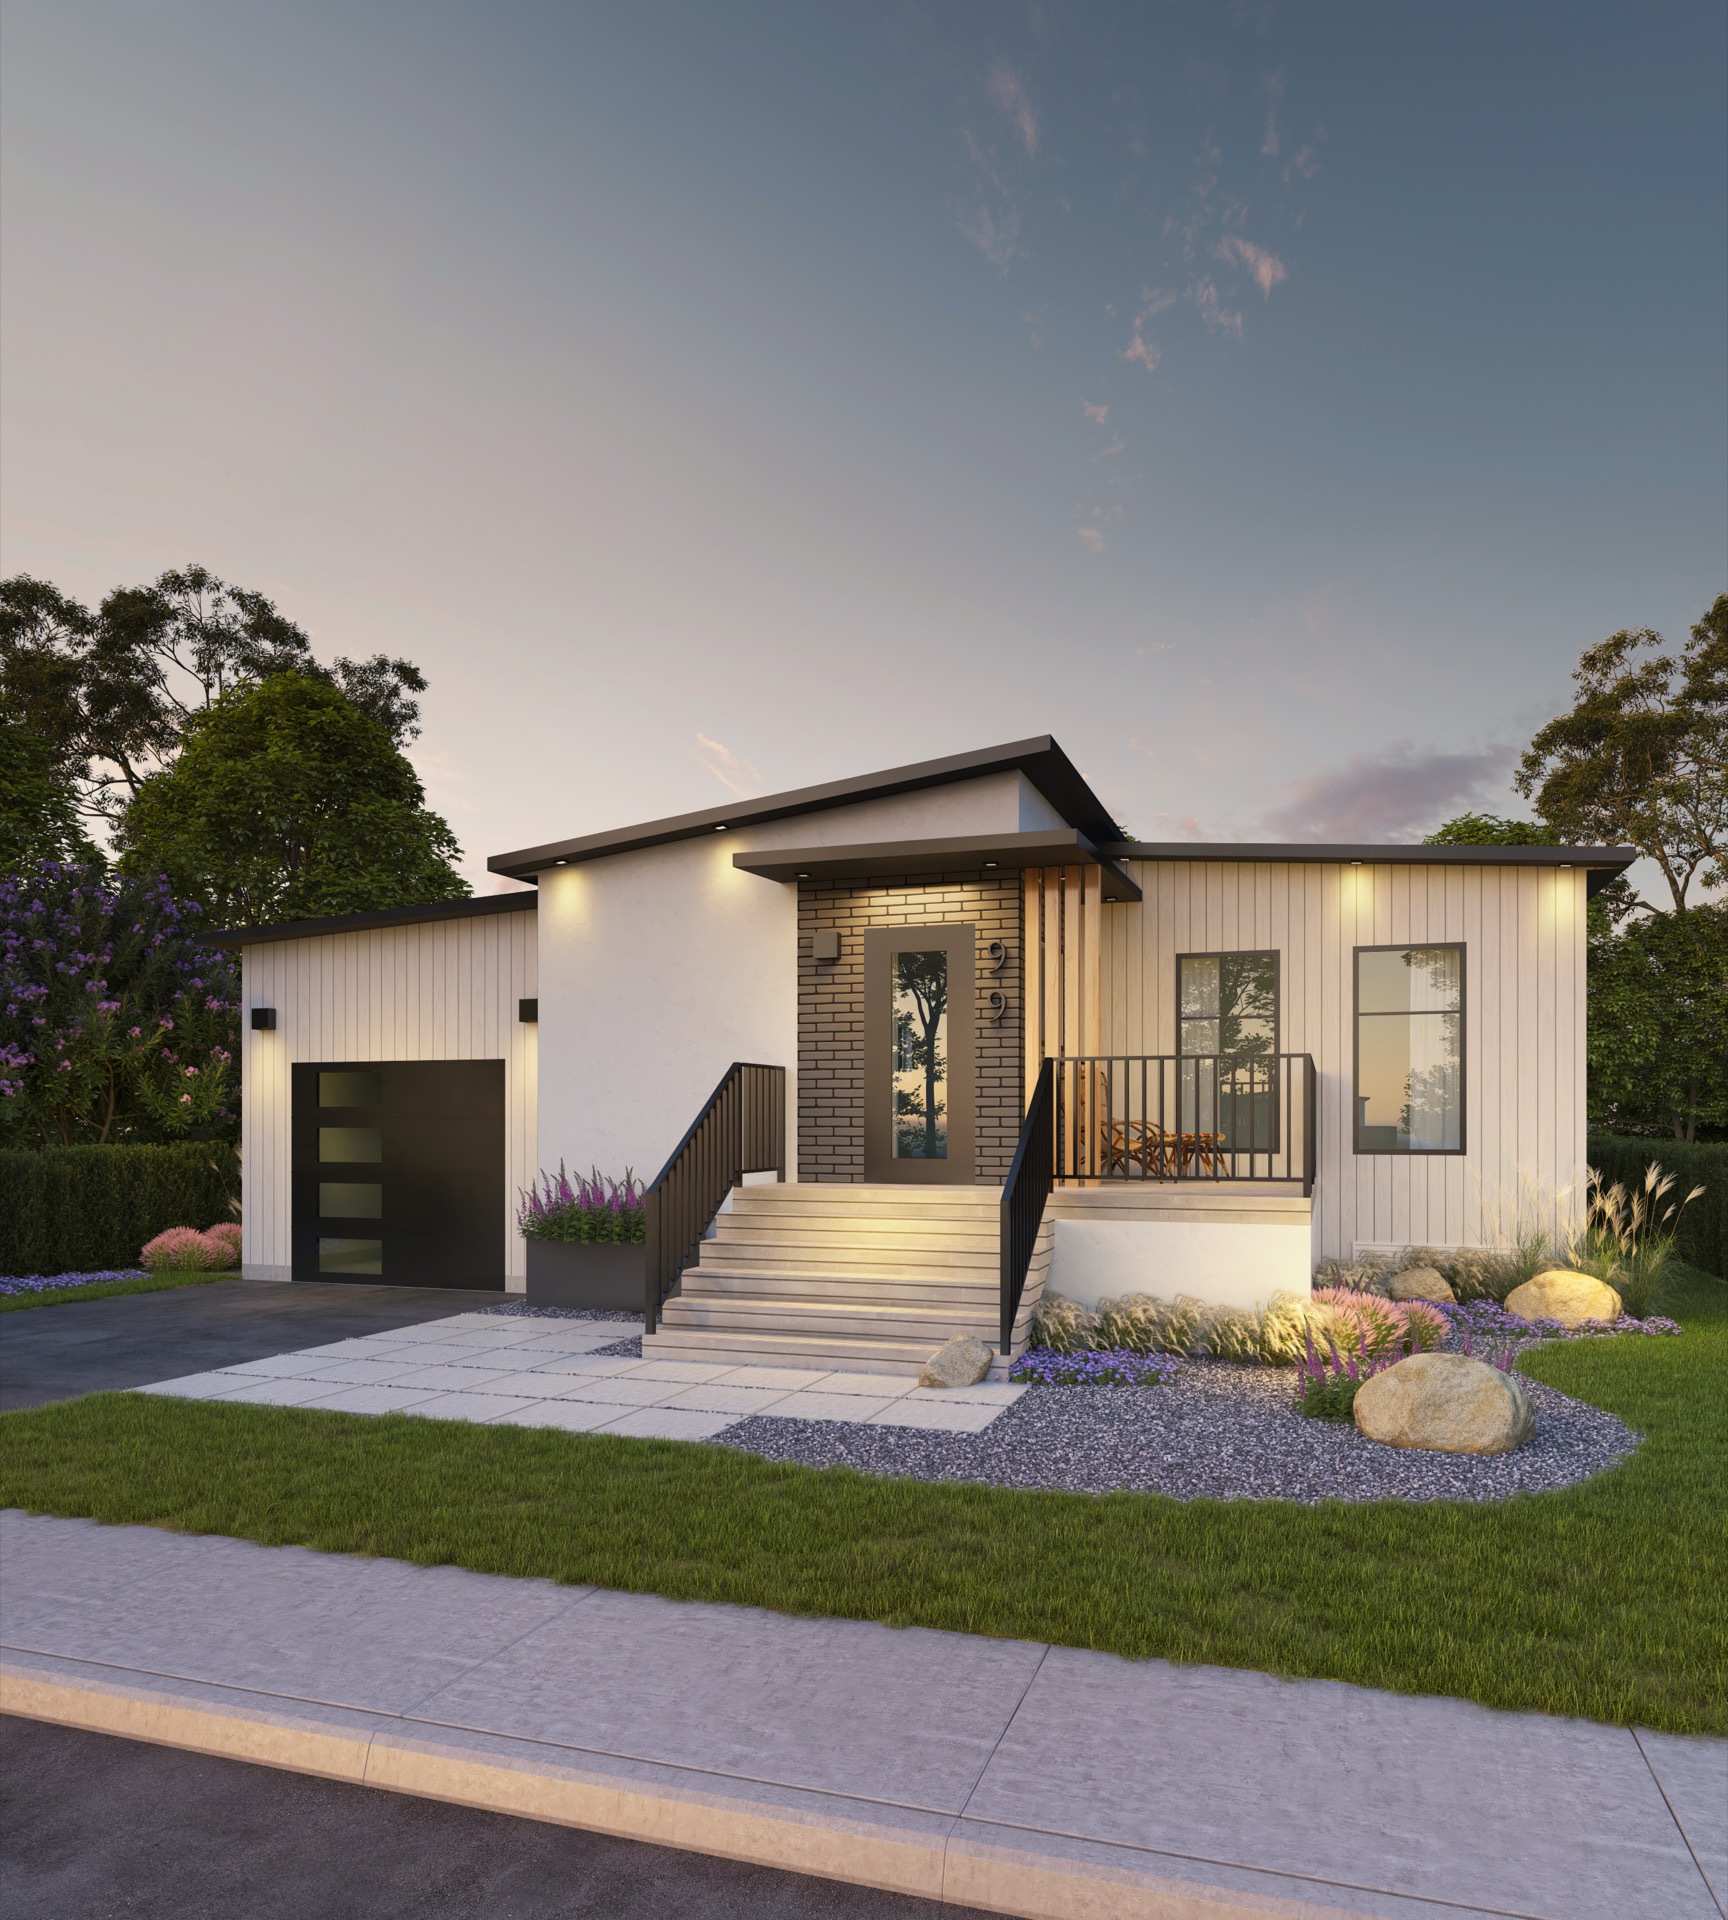
Model Walkthrough
The Sage
2 Beds, 2 Baths · 1,232 Sq Ft. · Starting at $436,800
View the floor plan, standard features, finish selections, and available upgrades in the official Deer Meadows Sage package.
For the full-screen view on any device, open the package PDF.
Let's turn your ideas into your forever home. Book your free consultation today.